luxury MULTIFAMILY
WELLNESS RIDGE
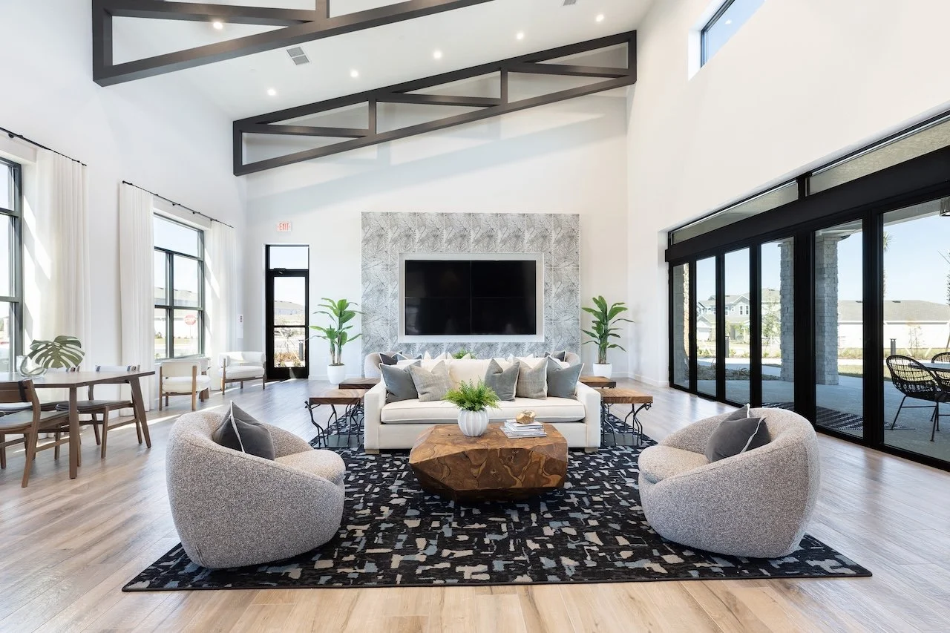
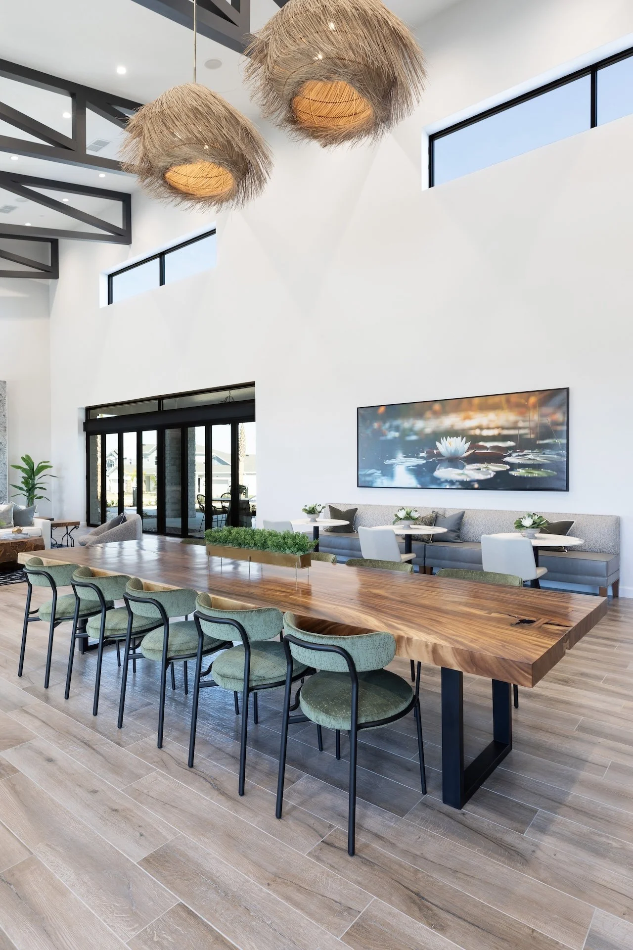
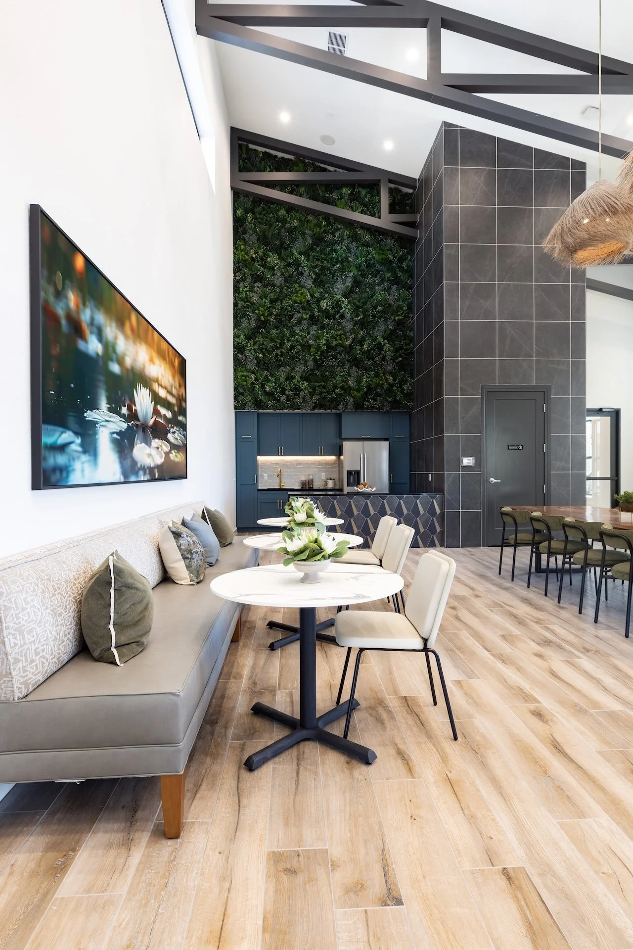
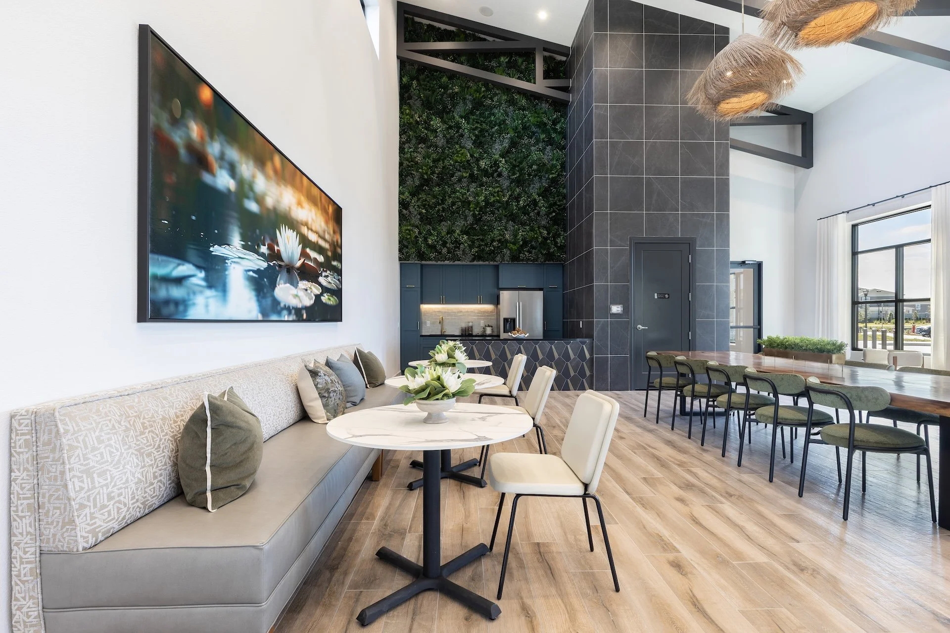
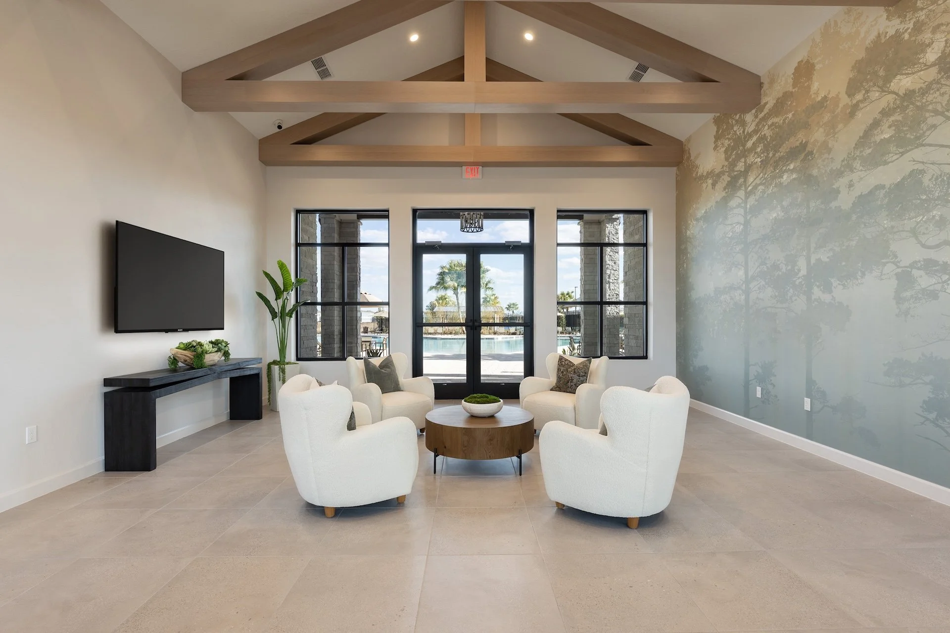
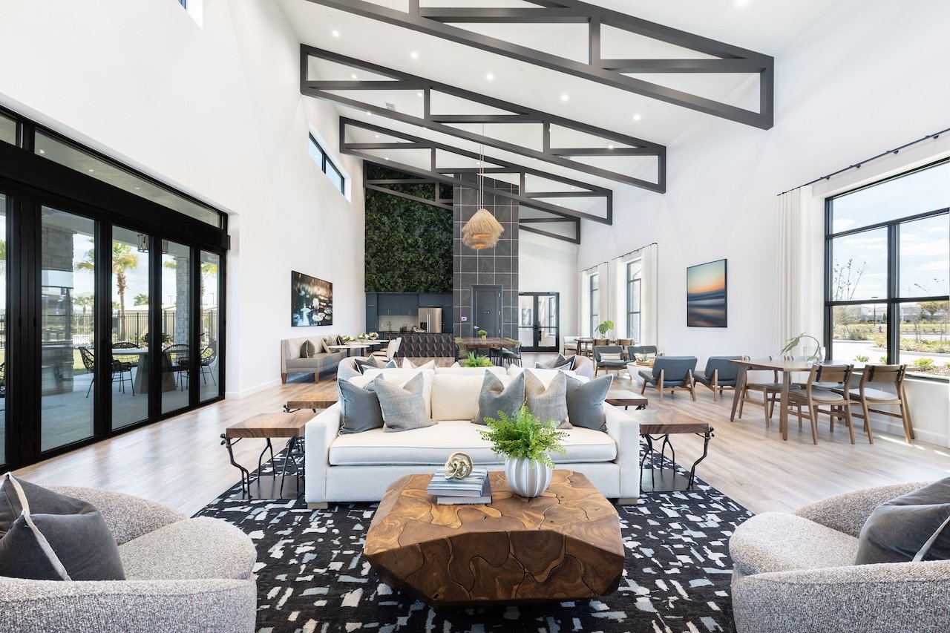
CHALLENGE: A 20-foot angled ceiling required a substantial design statement while adhering to strict budget limitation. Mid-project, the architectural layout changed to remove a grand exterior Nano door from the tallest wall which left a massive, unexpected blank vertical canvas at the room’s primary focal point.
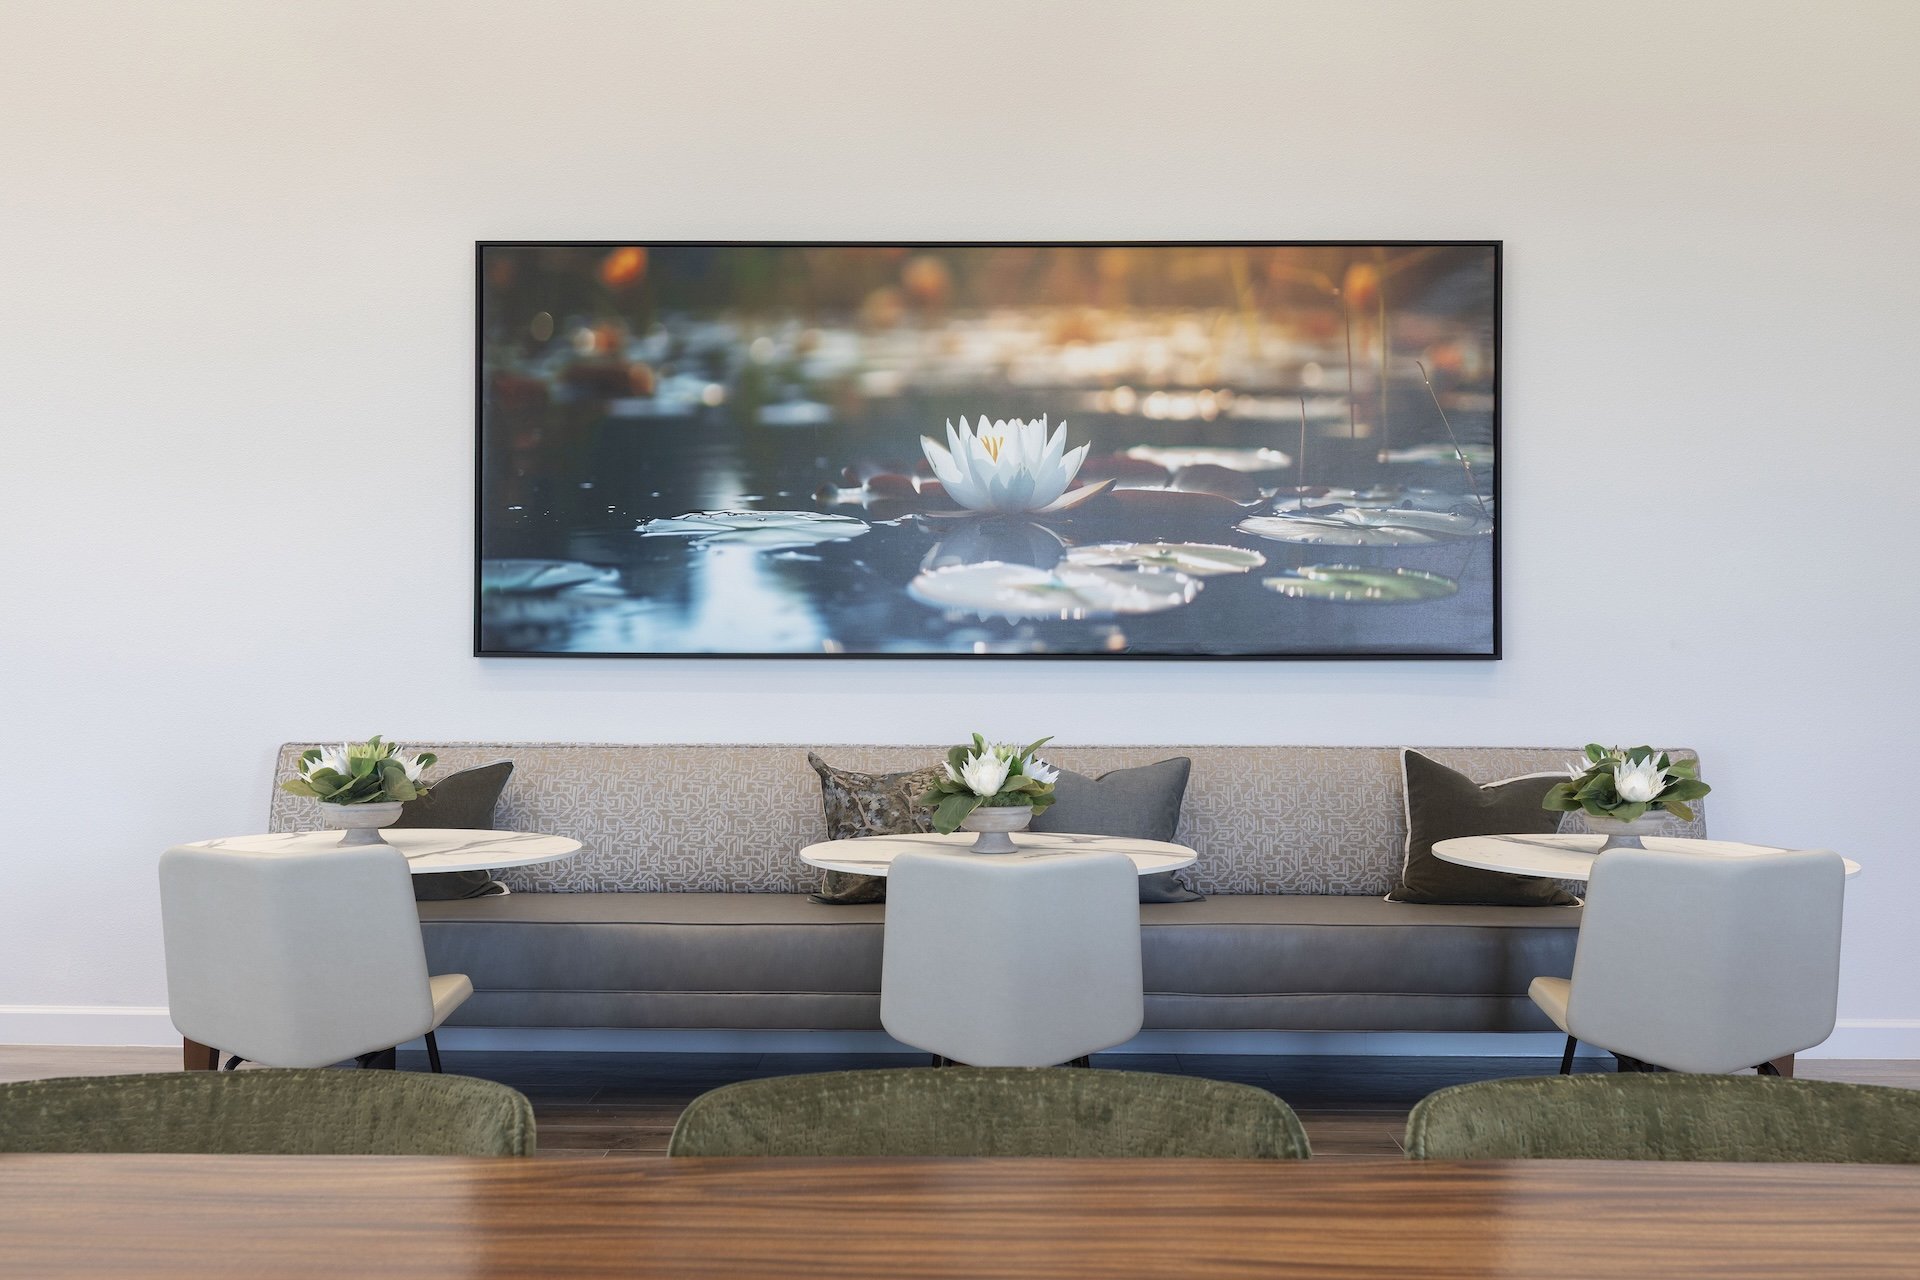
OUR APPROACH: Large wood beams were painted in a dark color and installed along the 20-foot angled ceiling, creating a substantial visual impact that anchored the room within budget. In place of the removed Nano door, a large custom mural was designed above the banquet seating, successfully turning the empty wall into the room’s main focal point.
◼︎ LOCATION: Clermont, FL
◼︎ SIZE: 9,000 sq ft
◼︎ BUILDER: Lennar Homes
◼︎ ARCHITECT: KUO Diedrich Chi Architects