
SINGLE FAMILY
BRIDGEWALK
CHALLENGE: Transform an existing barn-style residential home, quietly situated on a cattle farm along a lake, into a centerpiece of a new resort-style development. The renovation required the existing structure to work cohesively with a new wraparound deck, resort-style pool, and fitness center while preserving the character of the original farm house. Several site-related challenges prolonged the development process and required careful coordination throughout the project. We had to work within an existing shell, modernizing the home while ensuring it blended naturally with the new construction and supported a unified, elevated resort experience.
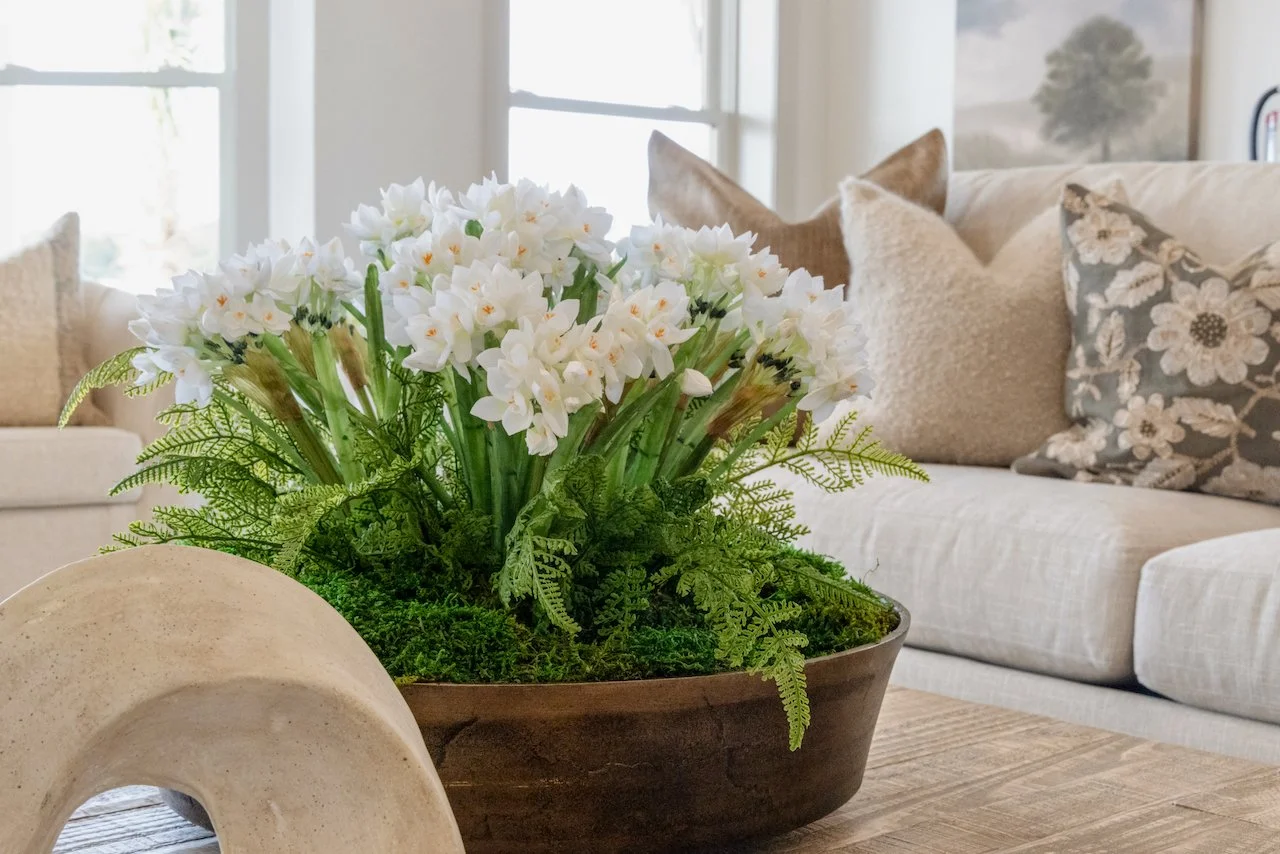
OUR APPROACH: We developed a comprehensive design direction that connected the renovated farm house with the new surrounding amenities. The existing structure was thoughtful modernized through updated finishes, furnishings and lighting while preserving elements of its original character. The wraparound deck, pool, fitness center, and renovated residence were designed to feel like part of one cohesive environment. Material selections, color palates, and decorative elements were coordinated across the property to create a relaxed, hospitality-inspired atmosphere with a strong connection to the lake and surrounding landscape.
◼︎ LOCATION: Saint Cloud, FL
◼︎ SIZE: 4500 sq ft
◼︎ BUILDER: Lennar Homes
◼︎ ARCHITECT: Keesee Associates